Project 001
Cook’s Club Hotel
Lorem ipsum dolor sit amet, consectetuer adipiscing elit. Aenean commodo ligula eget dolor. Aenean massa. Cum sociis natoque penatibus et magnis dis parturient montes, nascetur ridiculus mus. Donec quam felis, ultricies nec, pellentesque eu, pretium quis, sem. Nulla consequat massa quis enim. Donec pede justo, fringilla vel, aliquet nec, vulputate eget, arcu. In enim justo, rhoncus ut, imperdiet a, venenatis vitae, justo. Nullam dictum felis eu pede.
- Type of project
- Commercial
- Location
- Gouna, Hurghada
- Year
- February 2016
Floor plan
Lorem ipsum dolor sit amet, consectetuer adipiscing elit. Aenean commodo ligula eget dolor. Aenean massa. Cum sociis natoque penatibus et magnis dis parturient montes, nascetur ridiculus mus. Donec quam felis, ultricies

Lorem ipsum dolor sit amet, consectetuer adipiscing elit. Aenean commodo ligula eget dolor. Aenean massa.
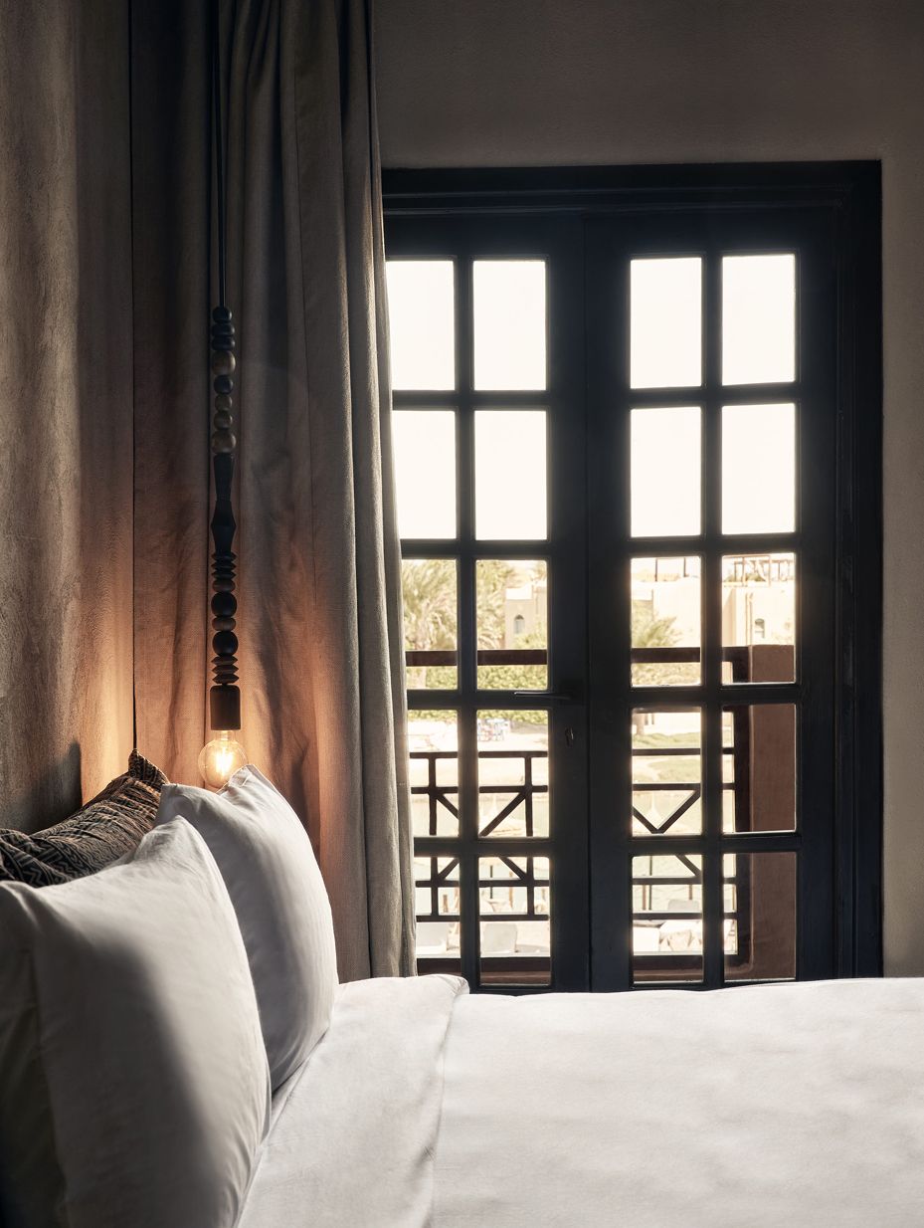
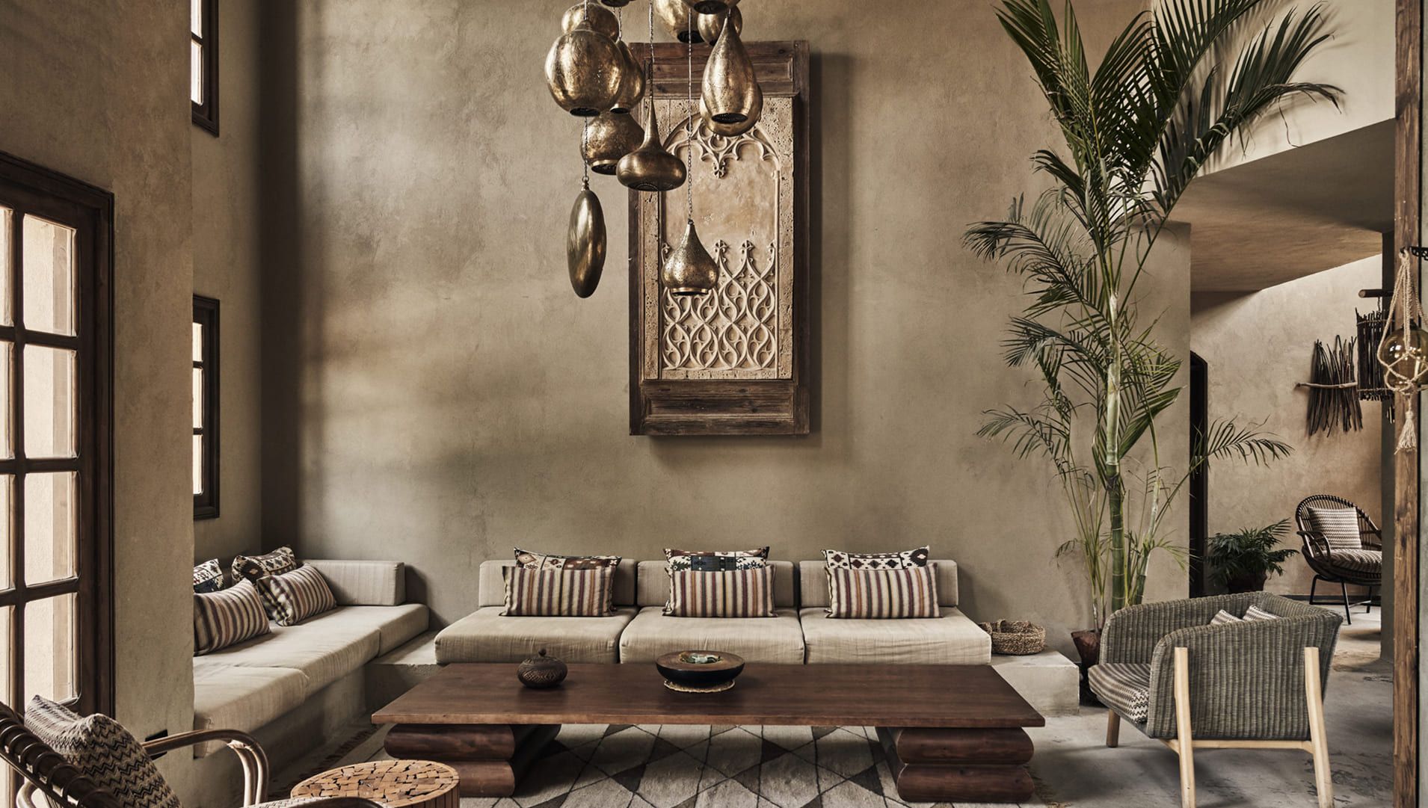
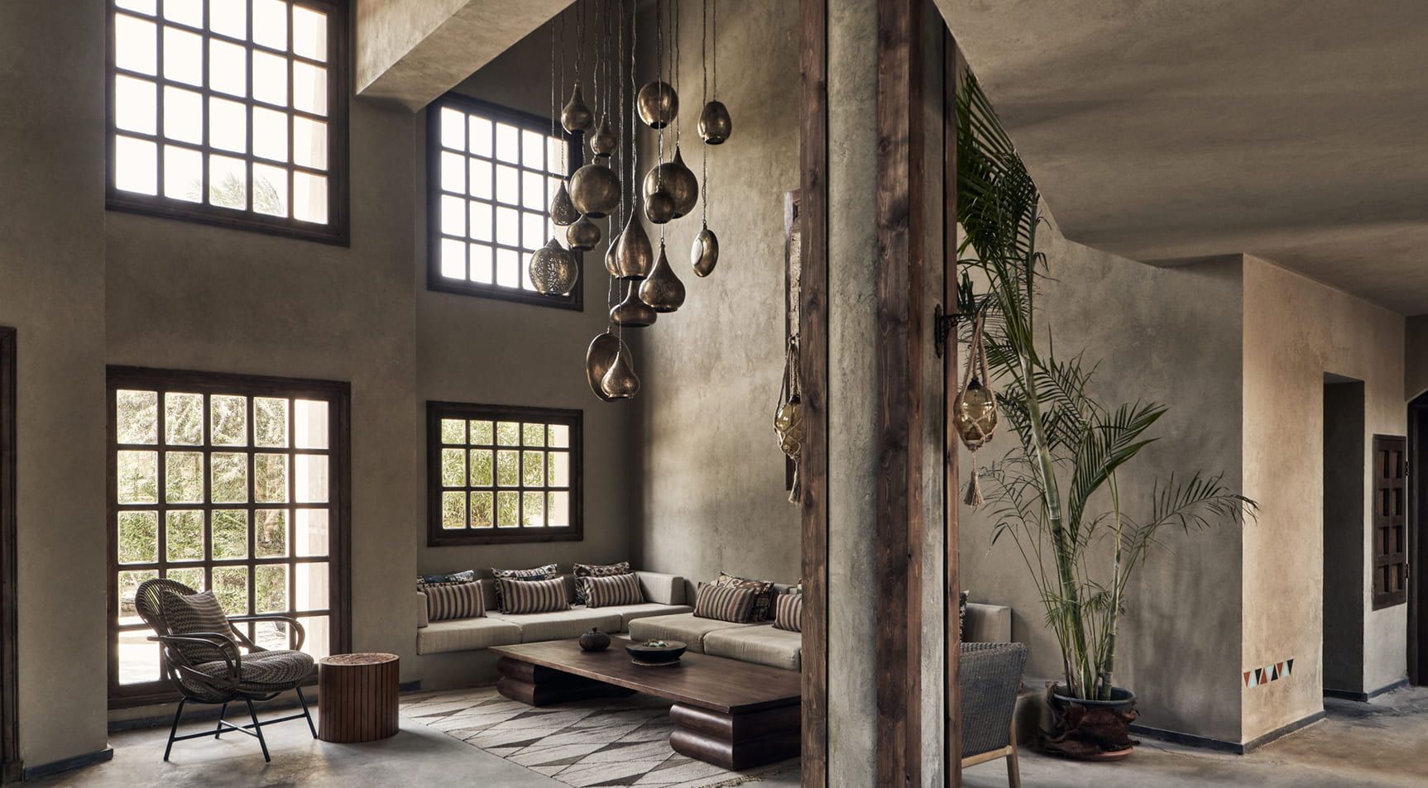
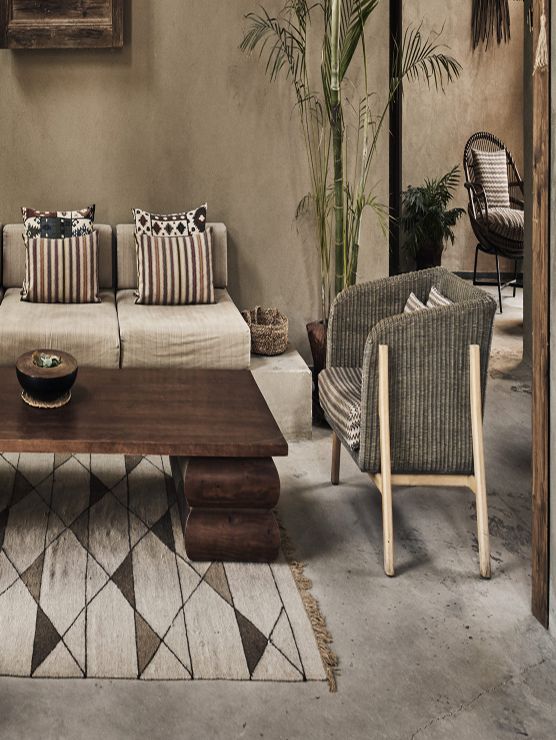
While working on other design projects for Orascom Development in Gouna, I was offered the chance to redesign the new Cook’s Club hotel, formerly Arena Inn. Although I was initially apprehensive, once I saw the concept I immediately signed on. The new management, Thomas Cook, wanted major changes in operations and services, which meant drastic changes in the design as well. The hotel’s new concept appealed to hip and happening crowds, those coming on holiday to party and have a good time. The space was to be earthy, sleek and chilled out; the layout needed to offer various seating and activity options suitable to those looking to socialize.
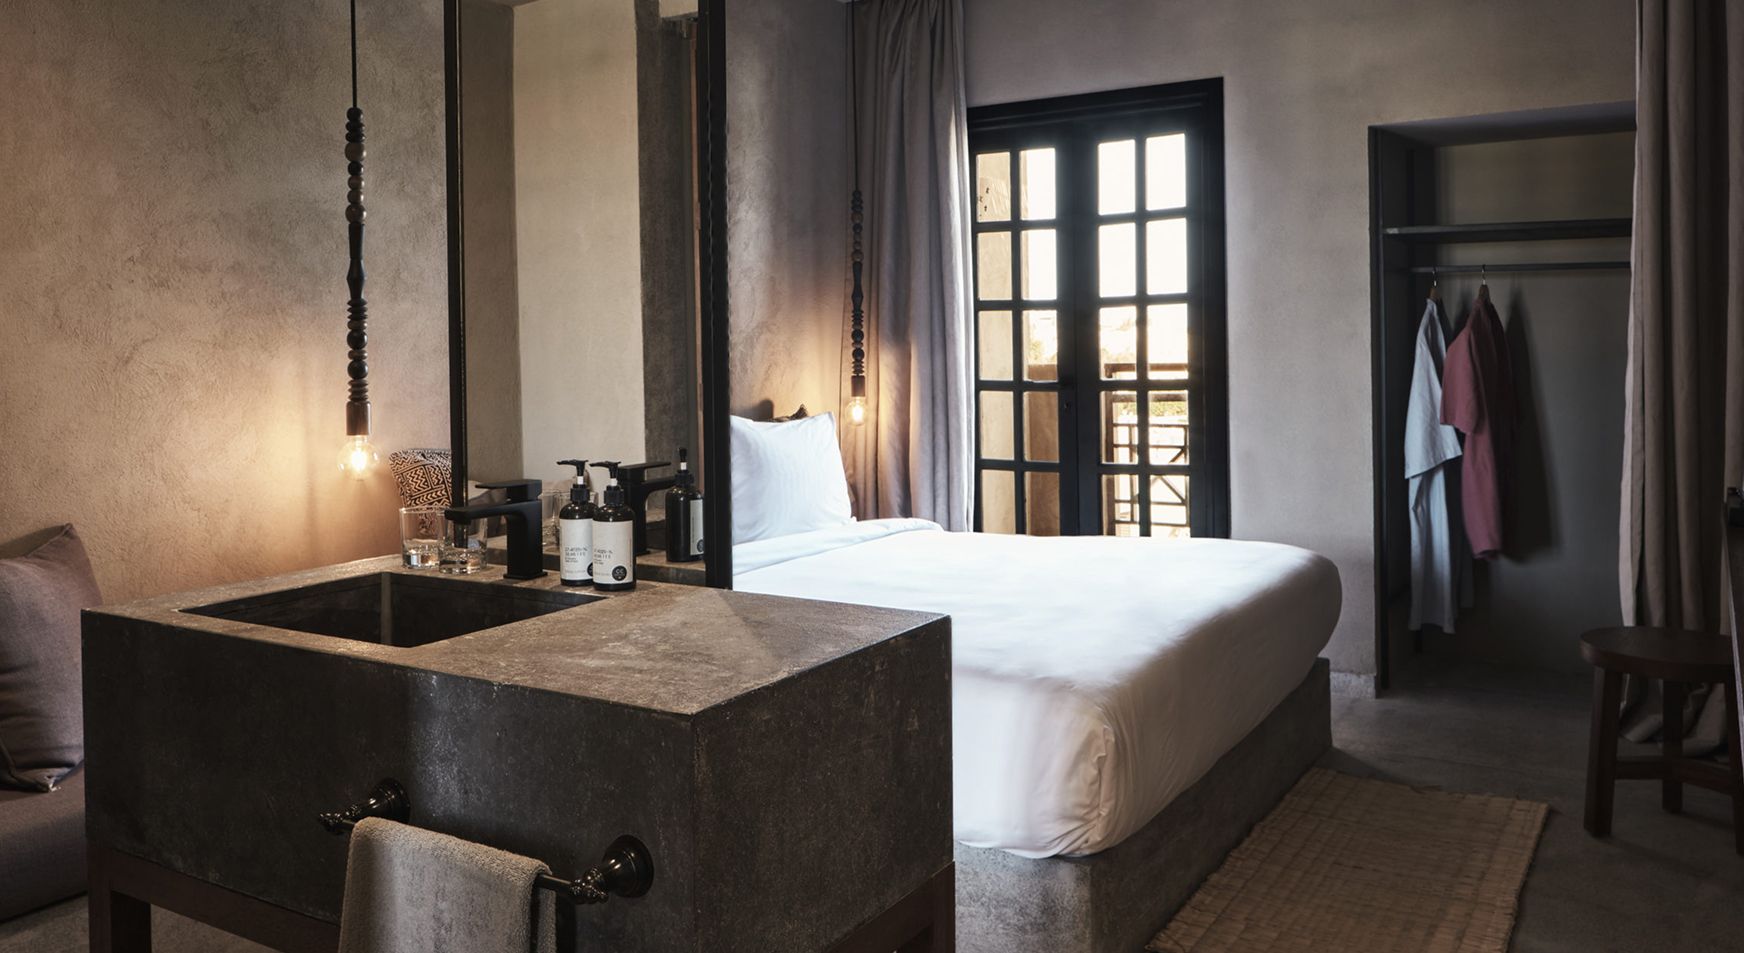
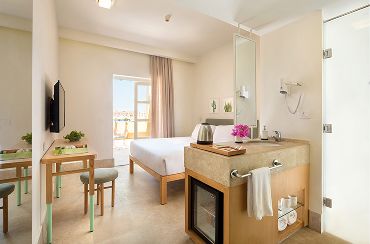
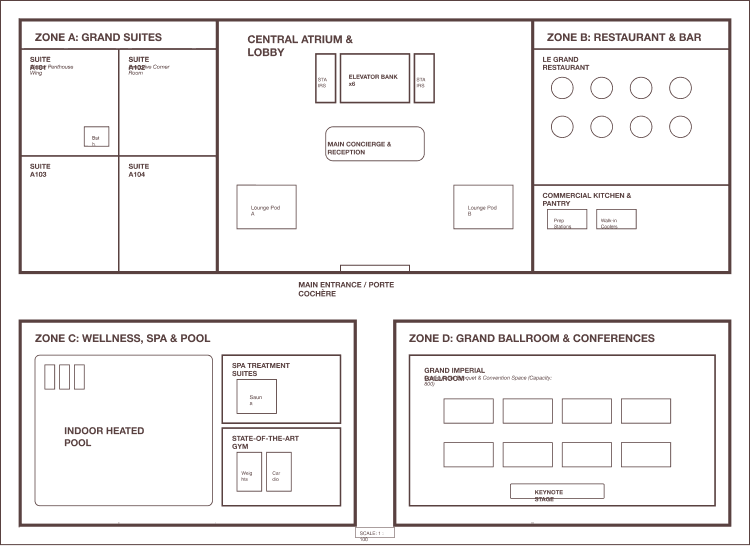
My work was focused on drawing up new floor plans, rezoning the space as well as developing the furniture plan, which included built-in items. To begin, I wanted guests and visitors to flow throughout the space. The lobby wasn’t a standard shape, but the four columns in the center made it ideal to have a reception on one side and a seating area on the other. We then extended the space and installed two new windows facing the seating areas to overlook the pool and the sea. In the rooms, we wanted a design that would be coherent, functional and to make the best use of the space. We implemented mastabas to create a complete bed and bedside table design, which gives the space a comfortable and clean-cut vibe. Using curtains instead of doors for the closets allows for easy access, meanwhile giving the wall-to-wall curtains a function. To optimize functionality and make the best use of the given space, we resorted to exposed bathrooms. The head designer of the project liked the sinks I’d designed for Captain’s Inn, so I tweaked them to include a concrete base that would suit Cook’s Club overall concept. By adding a floor-to-ceiling mirror in front of the sink, a clear divide was established. Some rooms on the other hand have cantilevered sinks and extended countertops for a linear feel.
The shower and toilet cabins utilize the same concrete found throughout the rooms’ walls and built-in furniture, staying true to the idea of repetition and consistency within the space. The terraces of the ground floor rooms allow for privacy but do not obstruct the exterior elements. When possible, we included mastabas so that the interior is extended outwards. The restaurant was originally accessible from the beach as well as the rooms, but Orascom was concerned about the noise factor and opted to make a single, larger entrance instead. We rearranged the furniture to accommodate the same number of visitors and created a more communal and modern atmosphere. The buffet areas were given clear start and end points to allow for both seated guests and those enjoying the buffet to flow smoothly within the shared space. Apart from the makeover being a great success, designing Cook’s Club was yet another amazing learning experience. Apart from the hotel and hospitality aspect, I also gained a lot from the design team as well as Orascom Development and Thomas Cook.
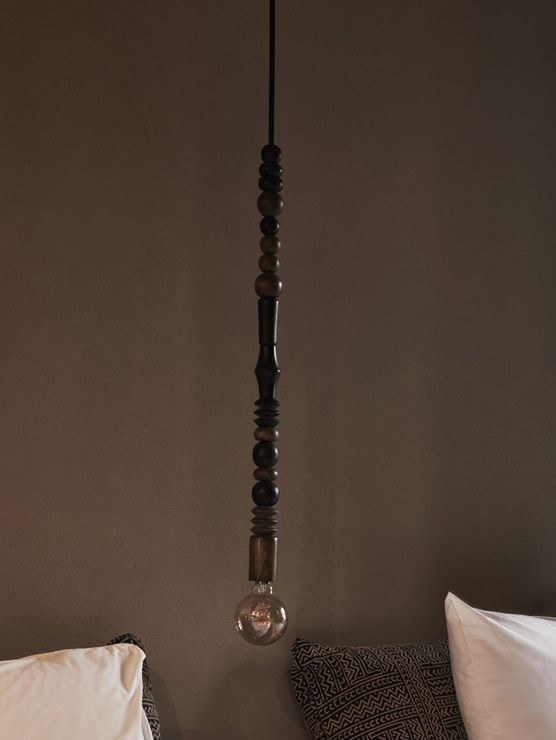
Lighting
Lorem ipsum dolor sit amet, consectetuer adipiscing elit. Aenean commodo ligula eget dolor. Aenean massa. Cum sociis natoque penatibus et magnis dis parturient montes, nascetur ridiculus mus. Donec quam felis, ultricies
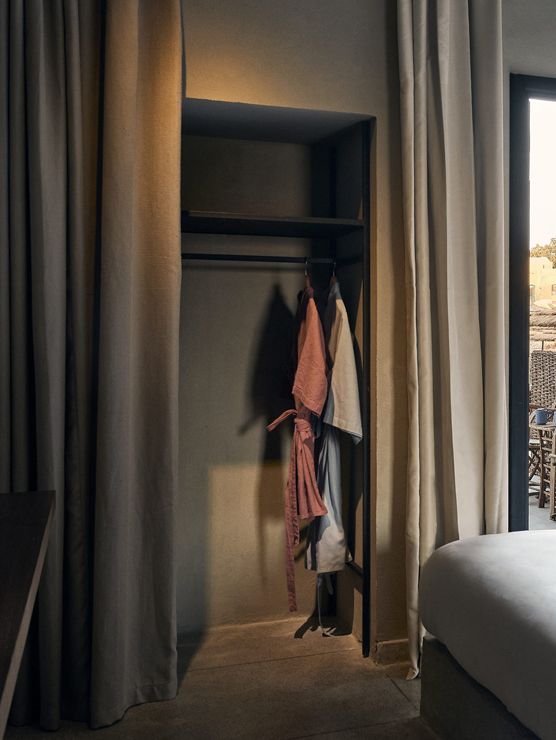
Storage
Lorem ipsum dolor sit amet, consectetuer adipiscing elit. Aenean commodo ligula eget dolor. Aenean massa. Cum sociis natoque penatibus et magnis dis parturient montes, nascetur ridiculus mus. Donec quam felis, ultricies
Furniture
Lorem ipsum dolor sit amet, consectetuer adipiscing elit. Aenean commodo ligula eget dolor. Aenean massa. Cum sociis natoque penatibus et magnis dis parturient montes, nascetur ridiculus mus. Donec quam felis, ultricies
Featured in
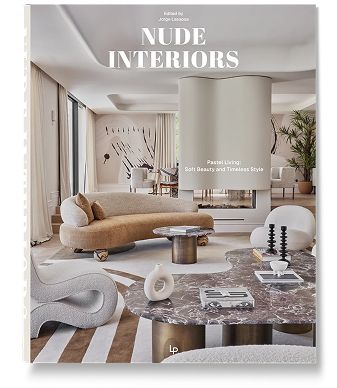
Nude Interiors by Loft Publications
Lorem ipsum dolor sit amet, consectetuer adipiscing elit. Aenean commodo ligula eget dolor.
Explore